CALL US | 203.539.6656

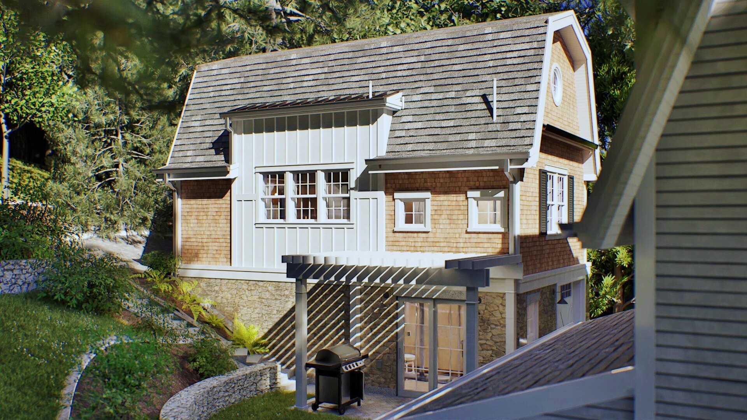
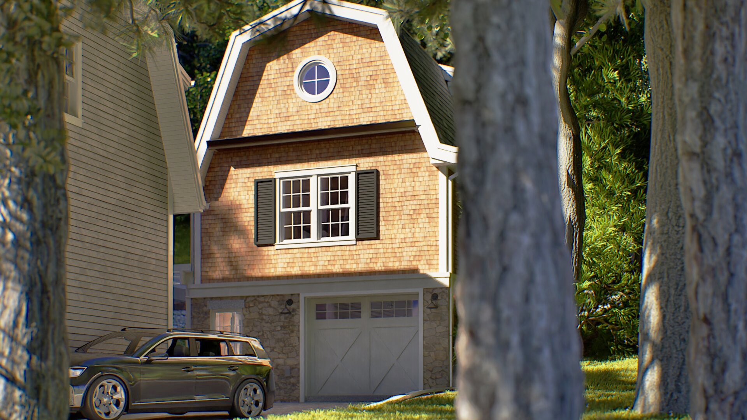
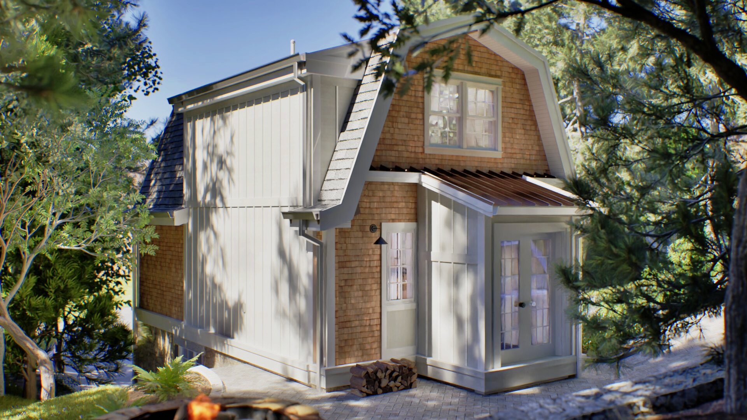
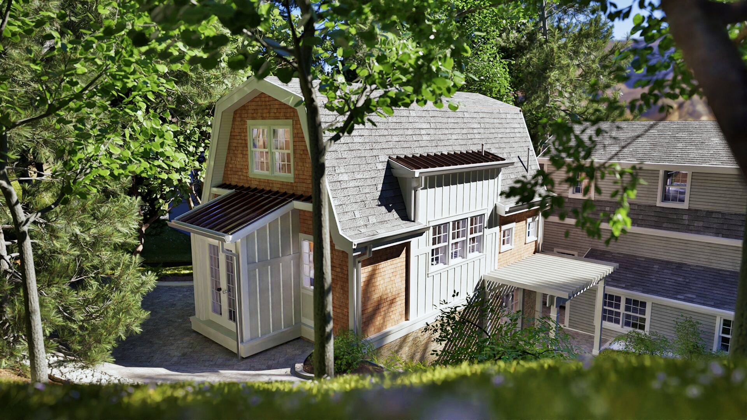
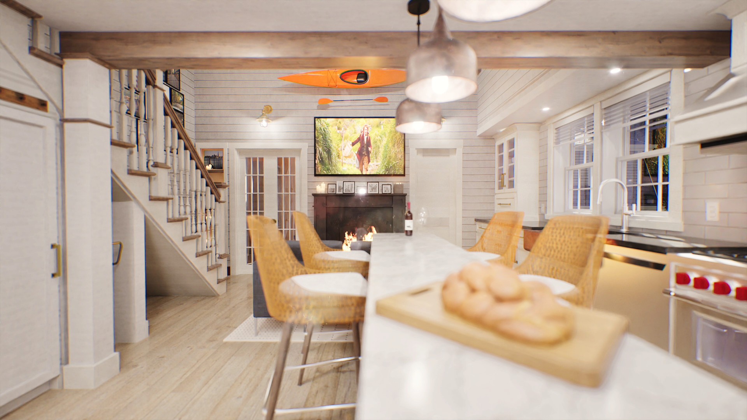
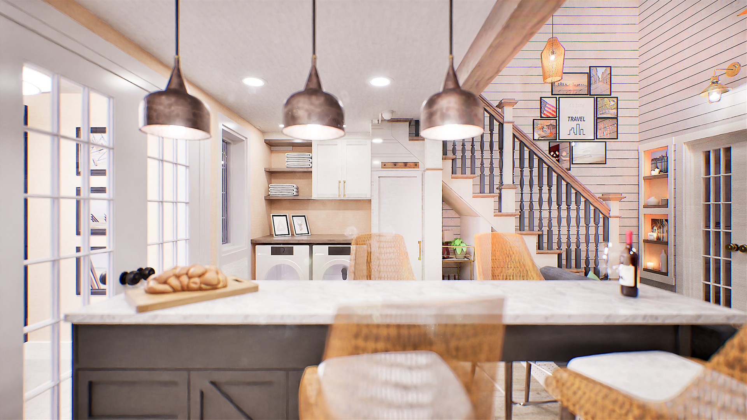
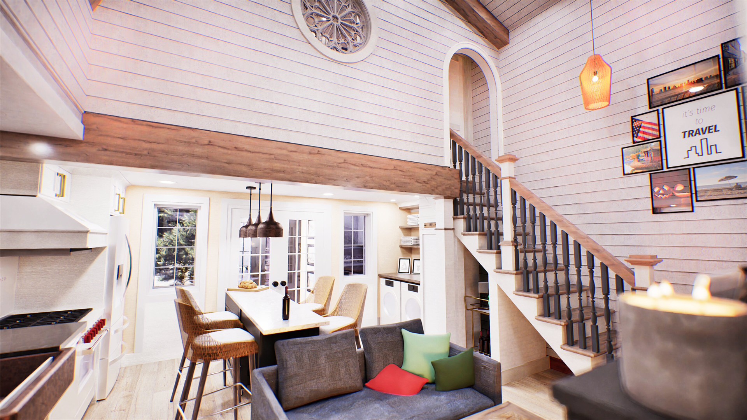
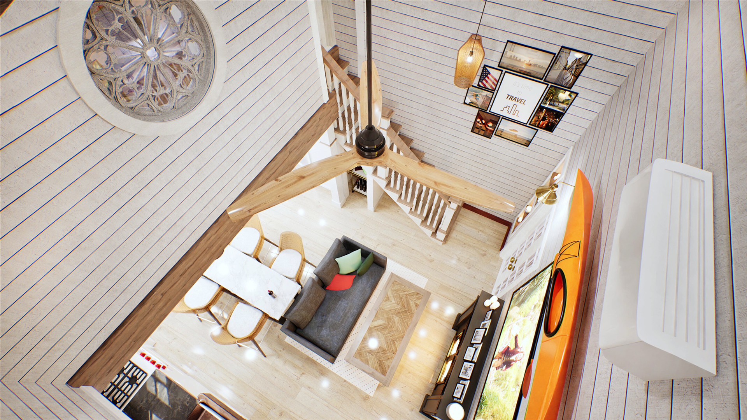
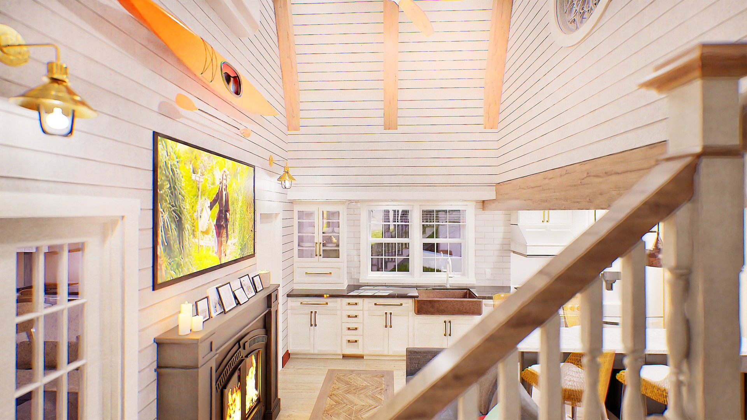
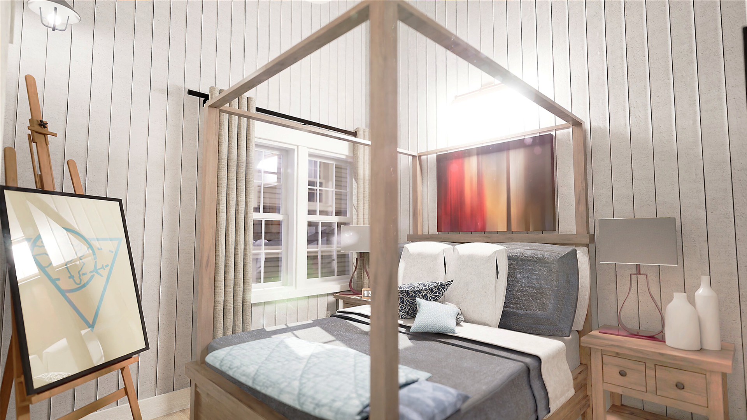
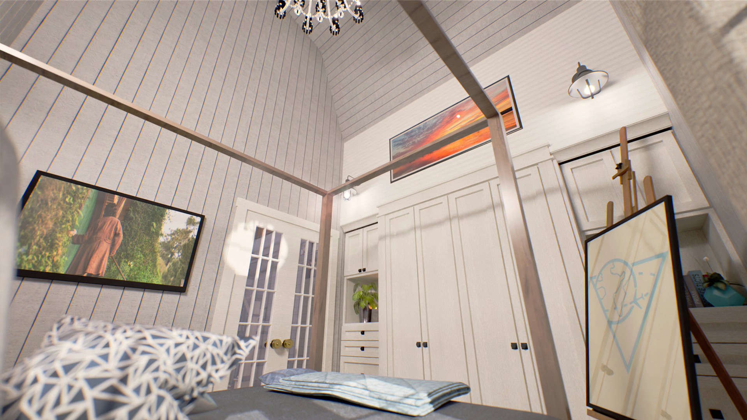
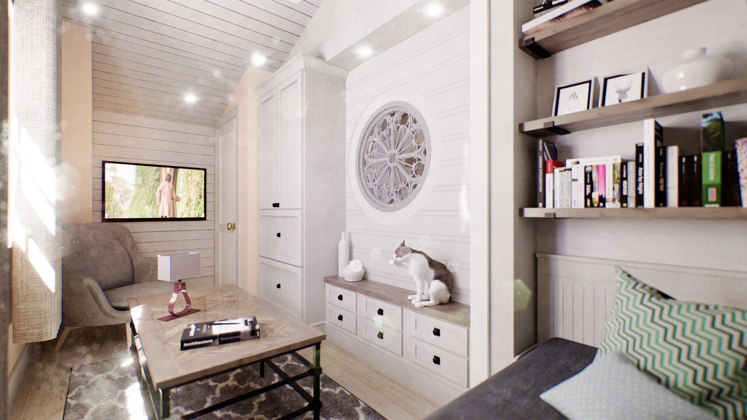
We weren’t kidding when we said this space was bigger on the inside! To provide some background information on such a bold claim, clients Jules and Harrison came to us with a vision for their guest house. They had an existing foundation but knew they could have more.
Team members Piper and Savannah jumped right in, providing conceptual moodboards and inspiration, while the client supplied AI renderings of their dream home. Working together, we were able to create a space that exceeded their expections.
" Everything looks amazing and we love the results! "
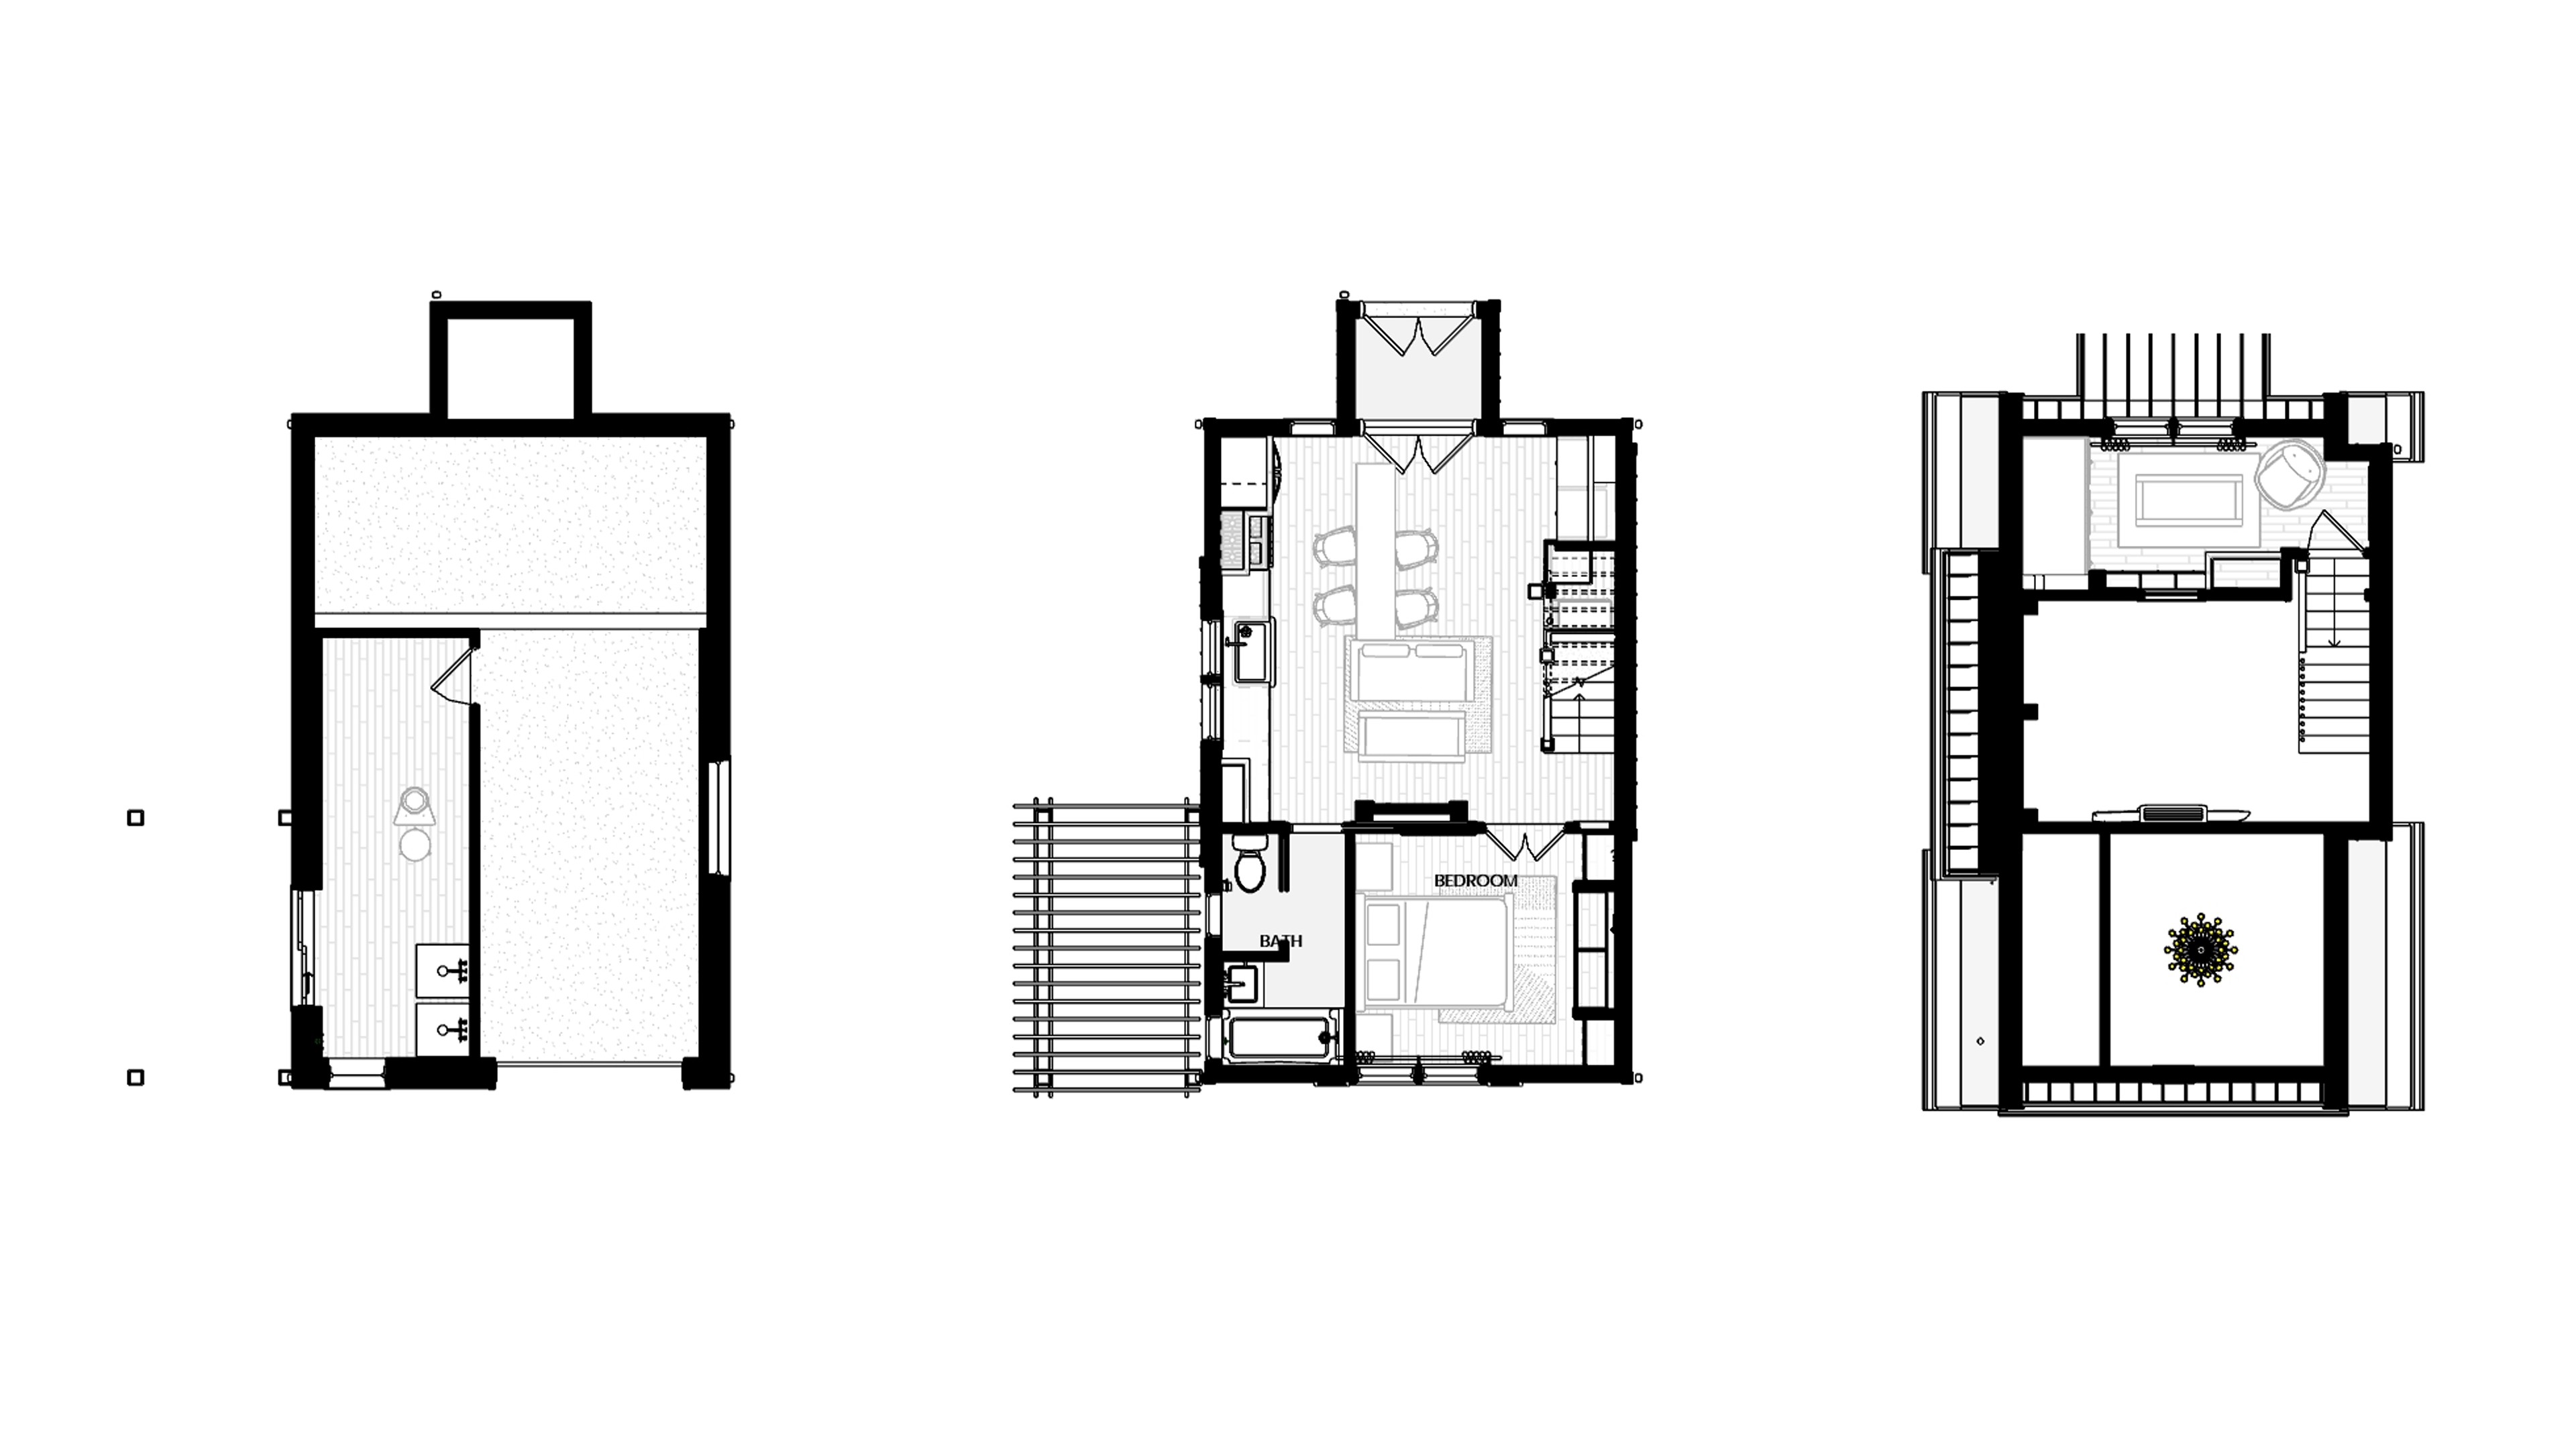
The result was an open concept floor plan with double height ceilings and a private loft to boot. Care was taken to provide places for their cats to play, and personalized nooks to store every treasure they had discovered in their adventures. Stock materials were used creatively to give a custom feel, and windows were strategically places to maintain privacy while flooding the space with natural light. We are especially proud of the reclaimed rose window we found that really brings life into the space!